

Listing Courtesy of:  Midwest Real Estate Data as distributed by MLS GRID / Listed By: Suzanne Myers, Coldwell Banker Realty
 Midwest Real Estate Data as distributed by MLS GRID / Listed By: Suzanne Myers, Coldwell Banker Realty
64 Washington Road Lake Forest, IL 60045
Active (1 Days)
$1,245,000 (USD)
OPEN HOUSE TIMES
-
OPENSat, Nov 71:00 pm - 3:00 pm

Description
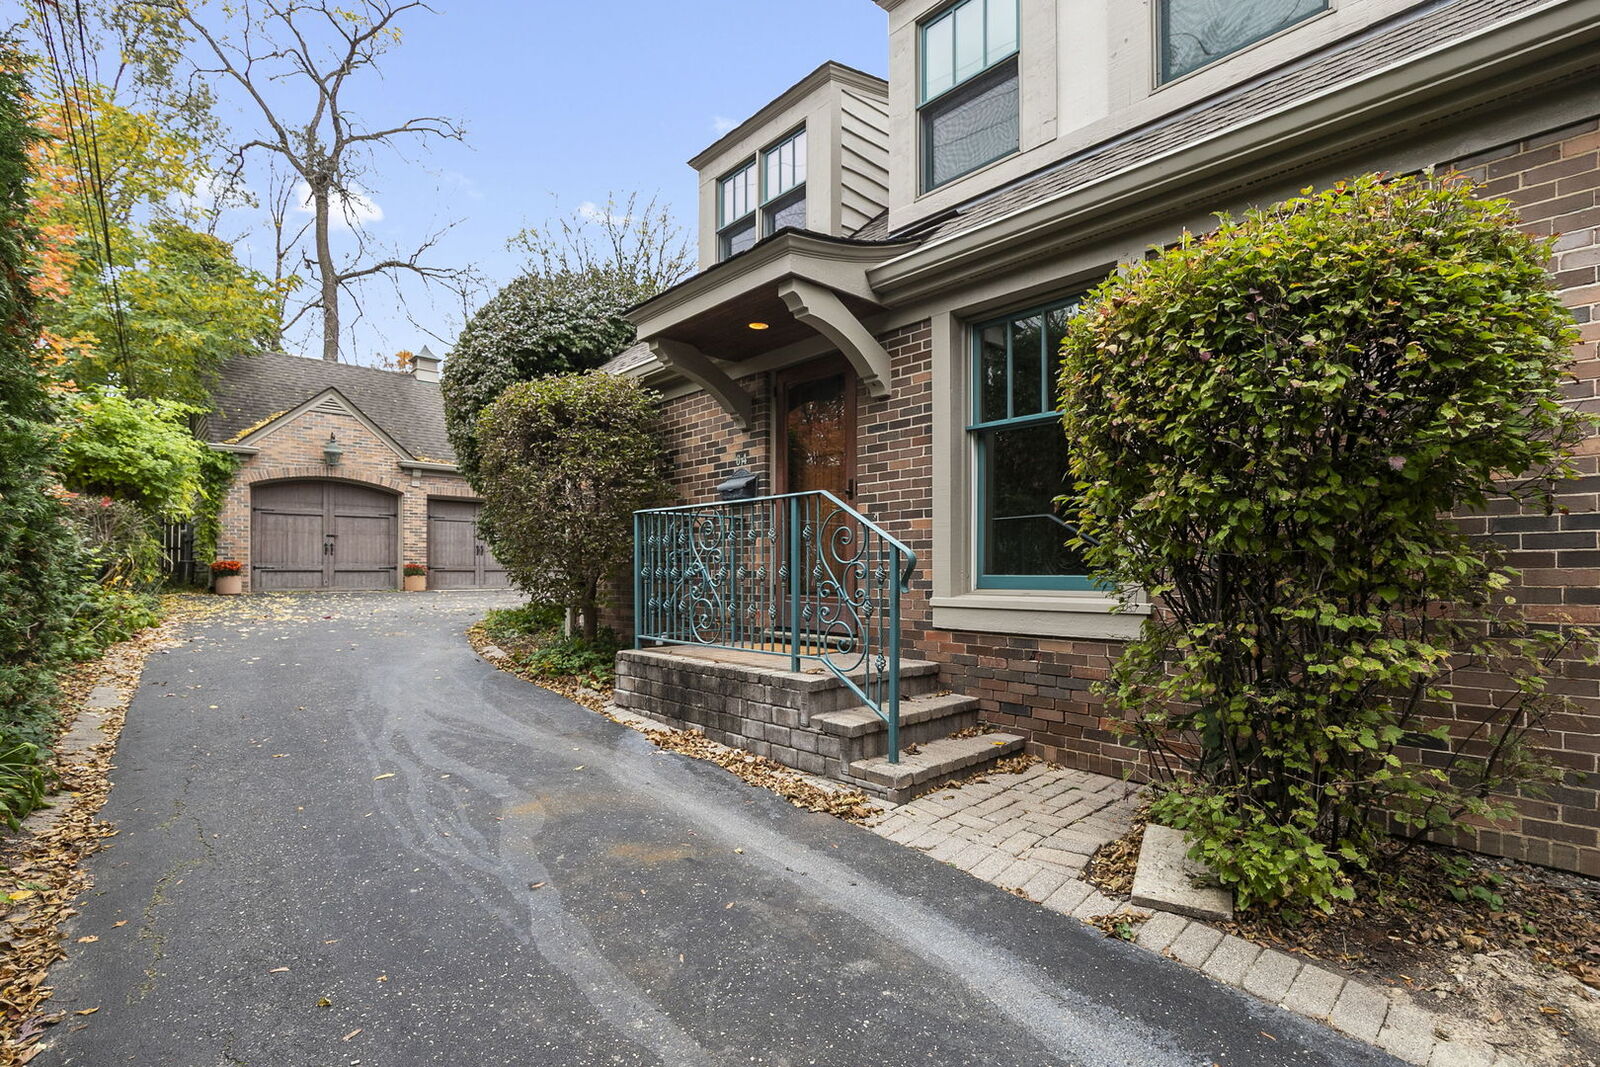
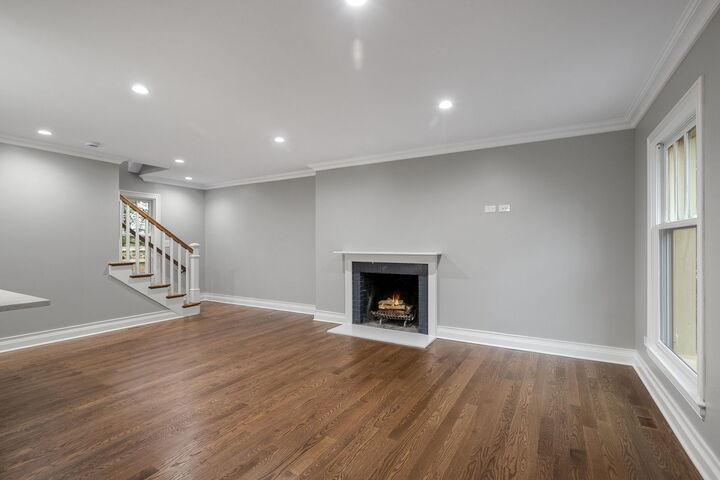
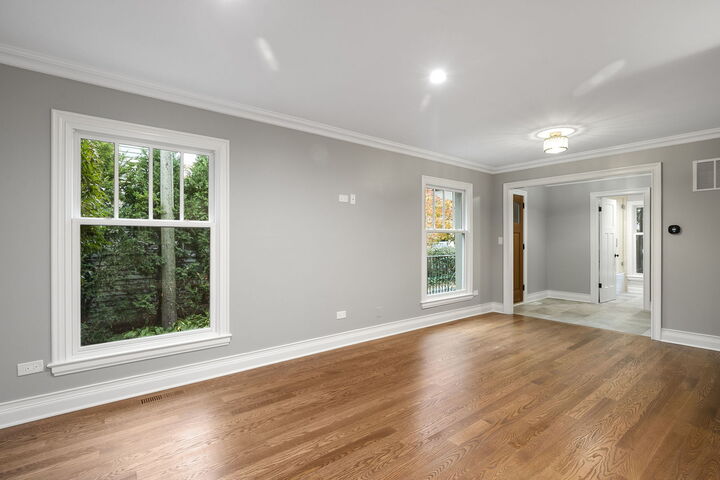
Located in desirable East Lake Forest, this exceptional half duplex built in 2006 has been completely renovated with an uncompromising commitment to quality, craftsmanship, and meticulous attention to detail. Offering three levels of beautifully finished living space, a two-car garage, and private outdoor space, this sophisticated home is ideally situated between town and beach. The main level features an elegant living room with wood burning fireplace, a fresh bedroom or office, & full bath. At the heart of the home, the beautifully appointed chef's kitchen showcases commercial-grade stainless-steel appliances. Luxurious white marble bathrooms further elevate the home's timeless aesthetic. The upper level offers two en suite bedrooms, providing exceptional privacy and flexibility for family or guests. The finished lower level adds valuable living space with a fantastic family room, perfect for movie nights, exercise, or relaxed gatherings. Thoughtful modern amenities include a tankless water heater and two-zone HVAC system, complementing the home's exceptional renovation and providing comfort and efficiency throughout. This rare combination of sophisticated design and high-end finishes provides a turnkey & maintenance free living experience.
MLS #:
12794836
12794836
Taxes
$4,880(2025)
$4,880(2025)
Type
Single-Family Home
Single-Family Home
Year Built
1965
1965
School District
115,67
115,67
County
Lake County
Lake County
Listed By
Suzanne Myers, Coldwell Banker Realty
Source
Midwest Real Estate Data
Last checked Nov 4 2026 at 2:13 AM GMT+0000
Midwest Real Estate Data
Last checked Nov 4 2026 at 2:13 AM GMT+0000
Bathroom Details
- Full Bathrooms: 3
Interior Features
- Storage
- 1st Floor Bedroom
- 1st Floor Full Bath
- Walk-In Closet(s)
- Appliance: Range
- Appliance: Washer
- Appliance: Dryer
- Appliance: Dishwasher
- Appliance: Disposal
- Appliance: Microwave
- Appliance: Stainless Steel Appliance(s)
- Appliance: High End Refrigerator
- Appliance: Gas Cooktop
Lot Information
- Rear of Lot
- Mature Trees
- Landscaped
Property Features
- Fireplace: 1
- Fireplace: Living Room
- Fireplace: Wood Burning
Heating and Cooling
- Gas
- Forced Air
- Central Air
Basement Information
- Finished
- Full
Homeowners Association Information
- Dues: $293/Monthly
Exterior Features
- Roof: Asphalt
Utility Information
- Utilities: Water Source: Lake Michigan, Water Source: Public
- Sewer: Public Sewer
School Information
- Elementary School: Sheridan Elementary School
- Middle School: Deer Path Middle School
- High School: Lake Forest High School
Parking
- Garage Door Opener
- Garage Owned
- Garage
- Detached
- Asphalt
- Yes
Stories
- 2
Living Area
- 1,944 sqft
Location
Disclaimer: Square footage is based on information available to agent, including County records. Information has not been verified by agent and should be verified by buyer.
Based on information submitted to the MLS GRID as of 11/4/2026 02:13. All data is obtained from various sources and may not have been verified by broker or MLS GRID. Supplied Open House Information is subject to change without notice. All information should be independently reviewed and verified for accuracy. Properties may or may not be listed by the office/agent presenting the information.
