

Listing Courtesy of:  METRO MLS / Listed By: Preetinder "Preet" Biring, Coldwell Banker Realty
 METRO MLS / Listed By: Preetinder "Preet" Biring, Coldwell Banker Realty
W273n2420 Arlington Ct Pewaukee, WI 53072
Active (245 Days)
$799,900 (USD)
OPEN HOUSE TIMES
-
OPENSun, Nov 812 noon - 1:30 pm
Description
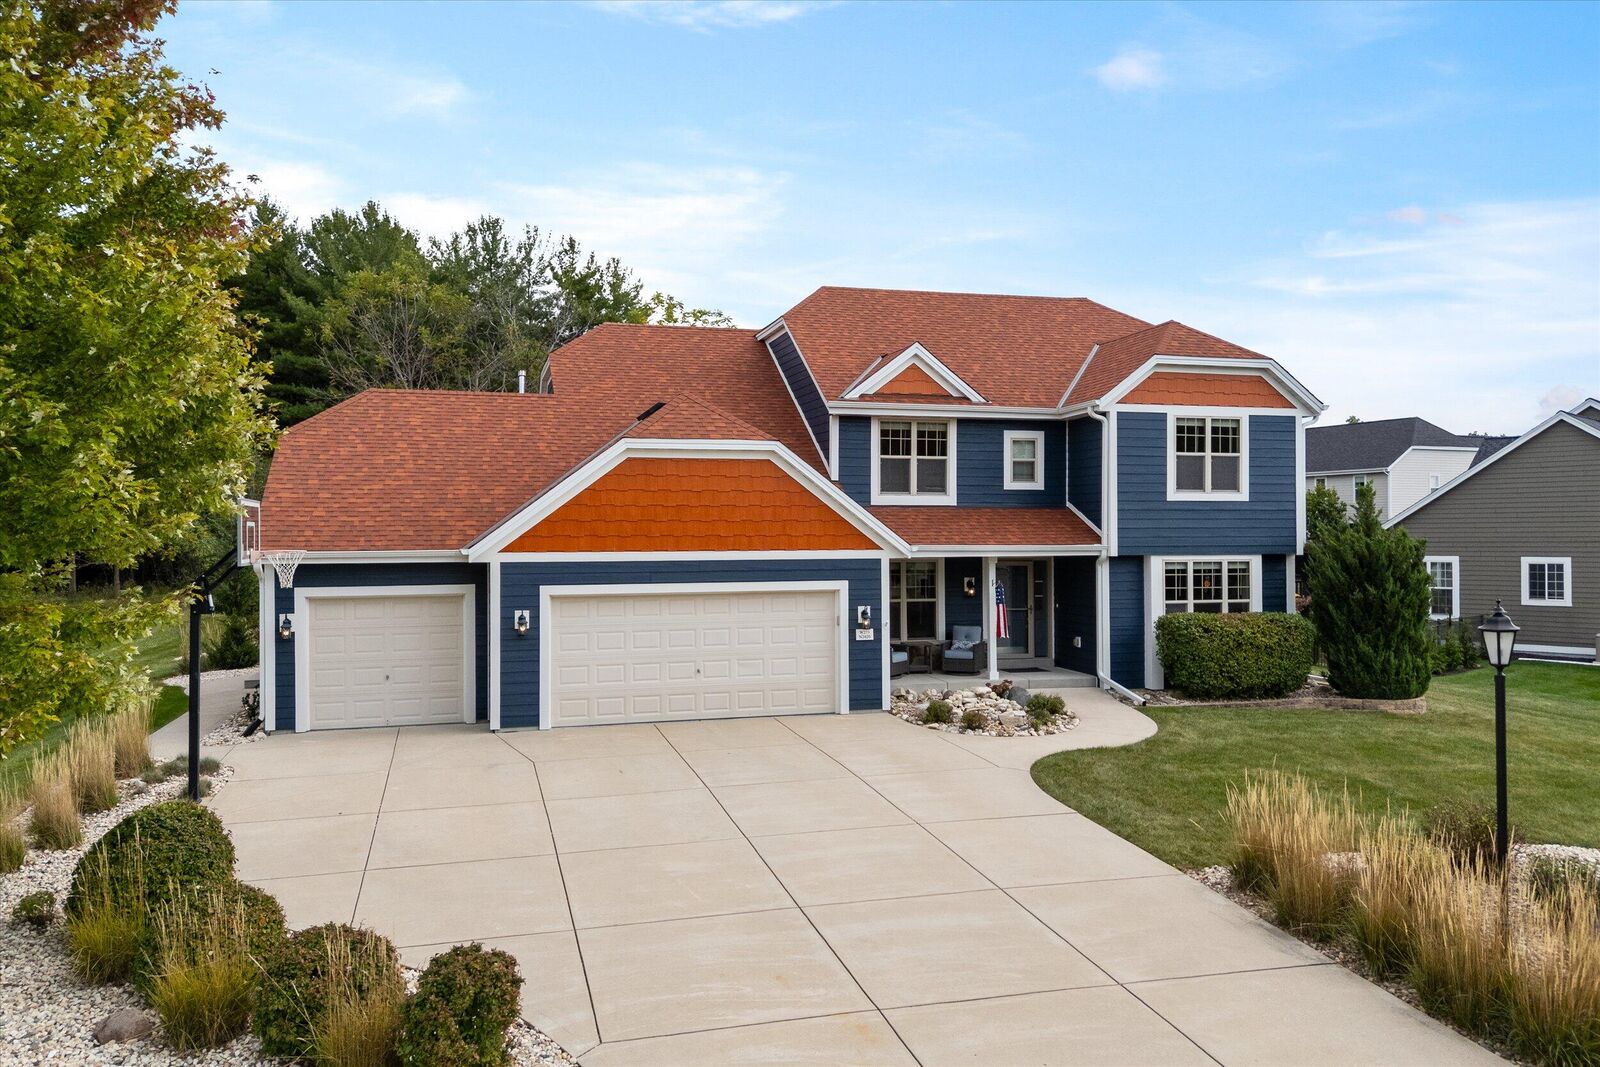
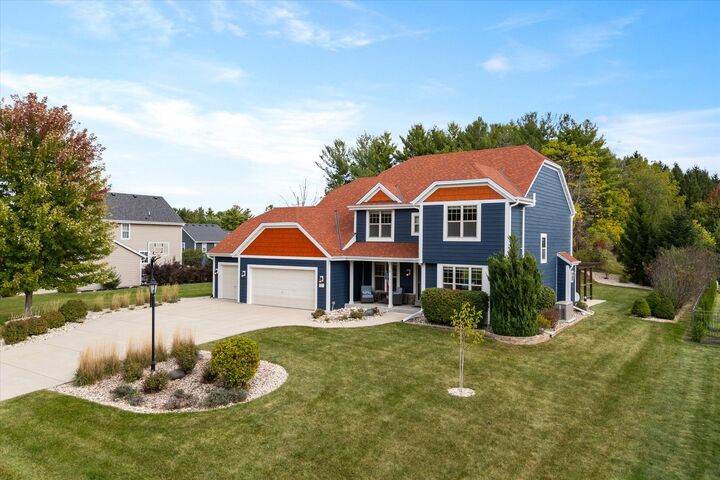
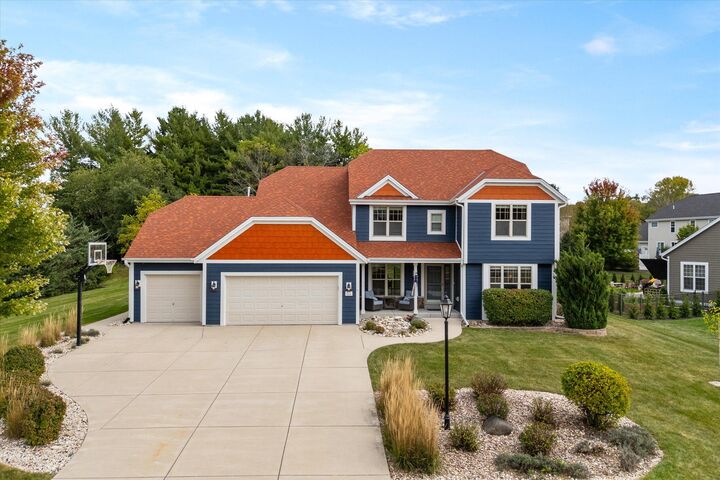
FINAL PRICE REDUCTION !!! Incredible opportunity to own this beautifully updated Pewaukee home packed with major upgrades! Enjoy peace of mind with a NEWER roof, furnace, A/C, siding, gutters, soffits, fascia, and whole-home generator--all completed in 2024! A NEW water heater (2025), smart thermostat, and reverse osmosis water filtration system add comfort and convenience. Fresh exterior lighting, enhanced landscaping boost curb appeal. Inside, enjoy luxury vinyl plank flooring in the basement, an updated microwave, and 3.5 car garage with epoxy flooring. With extensive investments already made, this home offers exceptional value and worry-free living for years to come! Don't miss this opportunity--Walk to Pewaukee lake and trails to Nettesheim Park! Schedule your showing today!
MLS #:
1987057
1987057
Taxes
$6,887(2025)
$6,887(2025)
Lot Size
0.34 acres
0.34 acres
Type
Single-Family Home
Single-Family Home
Year Built
2008
2008
Style
Colonial
Colonial
School District
Pewaukee
Pewaukee
County
Waukesha County
Waukesha County
Listed By
Preetinder "Preet" Biring, Coldwell Banker Realty
Source
METRO MLS
Last checked Nov 4 2026 at 2:53 AM GMT+0000
METRO MLS
Last checked Nov 4 2026 at 2:53 AM GMT+0000
Bathroom Details
- Full Bathrooms: 2
- Half Bathrooms: 2
Interior Features
- Pantry
- Wet Bar
- Kitchen Island
- High Speed Internet
- Walk-In Closet(s)
Kitchen
- Dryer
- Washer
- Microwave
- Dishwasher
- Refrigerator
- Range
- Oven
- Freezer
Subdivision
- Edgewood Farms
Lot Information
- Wooded
- Cul-De-Sac
Property Features
- Fireplace: Gas Fireplace
Heating and Cooling
- Forced Air
- Natural Gas
- Central Air
Basement Information
- Full
- Sump Pump
- Partially Finished
- Radon Mitigation
Flooring
- Wood Floors
Utility Information
- Sewer: Municipal Sewer
Parking
- Electric Door Opener
- Heated
- Paved
Stories
- 2 Story
Location
Disclaimer: Copyright 2026 – Metro MLS – All Rights Reserved. Information is supplied by seller and other third parties and has not been verified. IDX information is provided exclusively for consumers’ personal, non-commercial use and that it may not be used for any purpose other than to identify prospective properties consumers may be interested in purchasing. Most recently updated as of 11/3/26 18:53
